


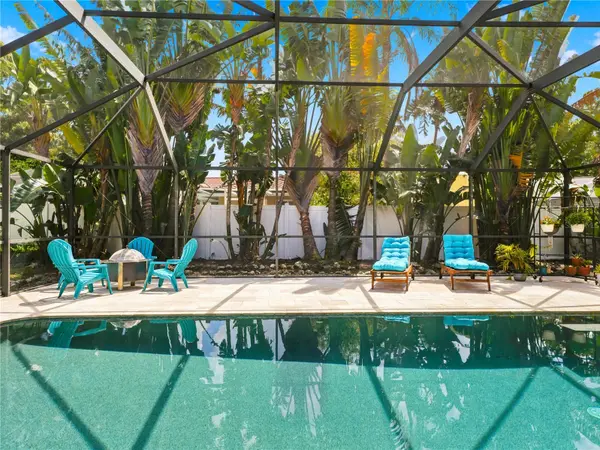



2743 BURNING TREE LN Clearwater, FL 33761
3 Beds
3 Baths
2,264 SqFt
Open House
Sat Sep 19, 11:00am - 1:00pm
Sun Sep 20, 11:00am - 1:00pm
UPDATED:
Key Details
Property Type Single Family Home
Sub Type Single Family Residence
Listing Status Active
Purchase Type For Sale
Square Footage 2,264 sqft
Price per Sqft $353
Subdivision Westchester Of Countryside
MLS Listing ID TB8549278
Bedrooms 3
Full Baths 3
Construction Status Completed
HOA Y/N No
Year Built 1975
Annual Tax Amount $12,062
Lot Size 0.260 Acres
Acres 0.26
Property Sub-Type Single Family Residence
Source Stellar MLS
Property Description
Inside, the updated kitchen offers new appliances and a functional layout ideal for both daily living and entertaining. The spacious primary suite includes an oversized shower and a large walk-through closet that connects directly to the laundry room for exceptional convenience.
Step outside to your private Florida retreat, complete with a heated saltwater pool, expansive fenced yard, and lush tropical landscaping.
In addition to all of these great features, the home has also been well maintained. Featuring hurricane-impact windows and sliding glass doors, as well as a hurricane-rated front door. Additional improvements include a 2017 roof, 2023 HVAC system, new energy-efficient ductwork, a 2025 water heater and a water filtration system.
Location
State FL
County Pinellas
Community Westchester Of Countryside
Area 33761 - Clearwater
Zoning SFR
Rooms
Other Rooms Family Room, Interior In-Law Suite w/No Private Entry
Interior
Interior Features Ceiling Fans(s), Crown Molding, High Ceilings, Kitchen/Family Room Combo, Living Room/Dining Room Combo, Open Floorplan, Split Bedroom, Stone Counters, Thermostat
Heating Central
Cooling Central Air
Flooring Carpet, Hardwood
Furnishings Unfurnished
Fireplace false
Appliance Built-In Oven, Cooktop, Dishwasher, Disposal, Dryer, Microwave, Range Hood, Refrigerator, Washer, Water Purifier
Laundry Laundry Room
Exterior
Exterior Feature Private Yard, Sidewalk
Parking Features Driveway
Garage Spaces 2.0
Fence Vinyl
Pool Gunite, Heated, In Ground, Salt Water, Screen Enclosure
Utilities Available Cable Connected, Electricity Connected, Natural Gas Available, Sewer Connected, Underground Utilities, Water Connected
View Y/N No
Water Access No
Roof Type Shingle
Porch Covered, Enclosed, Screened
Attached Garage true
Exposure North
Garage true
Private Pool Yes
Building
Lot Description Cul-De-Sac, In County, Landscaped, Near Golf Course, Sidewalk, Street Dead-End
Entry Level One
Foundation Slab
Lot Size Range 1/4 to less than 1/2
Sewer Public Sewer
Water Public
Architectural Style Mediterranean
Structure Type Stucco
New Construction false
Construction Status Completed
Schools
Elementary Schools Curlew Creek Elementary-Pn
Middle Schools Safety Harbor Middle-Pn
High Schools Countryside High-Pn
Others
Pets Allowed Yes
Senior Community No
Ownership Fee Simple
Special Listing Condition None
Virtual Tour https://www.zillow.com/view-imx/ae611391-be5a-47f6-80c8-1246324053c2?setAttribution=mls&wl=true&initialViewType=pano&utm_source=dashboard

NEARBY SCHOOLS & PROPERTIES
GET MORE INFORMATION